How I Applied UX Thinking to Interior Design
Design Process
Creating a second living room space for my friend.
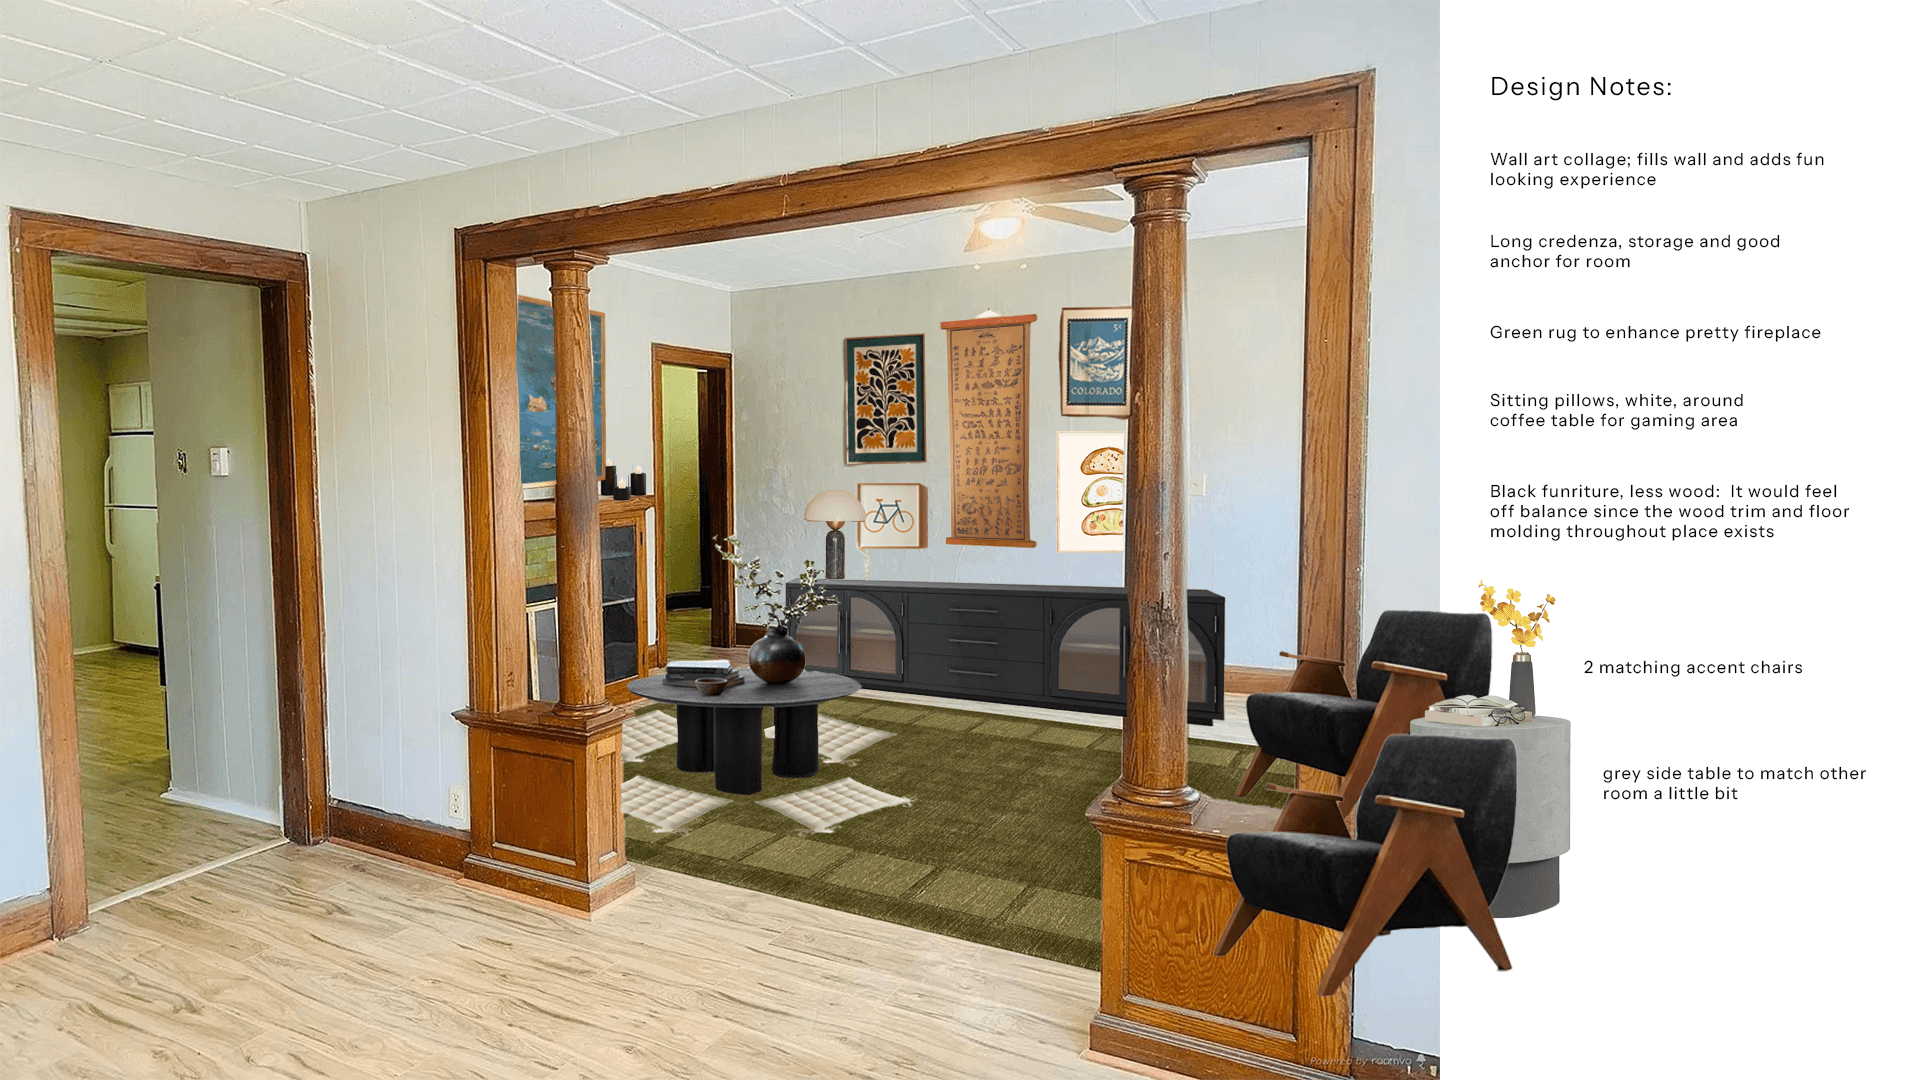
It's All in the Details
My friend Natalia recently moved into a new duplex apartment and asked for my help as her go-to design friend. She already had her main living room set up and was set on keeping it that way, but the challenge she presented was this awkward foyer space, oddly large, almost the size of a second living room, right at the entrance. It didn’t feel like it could function as a traditional living room, so I approached it with a UX mindset.
Thinking about her as the user, someone who loves hosting and often has guests over, I focused on how the space could support those social moments while still being beautiful and functional. I landed on the idea of transforming it into a relaxed sitting room: flexible, intentional, and inviting.
In the center, I designed a cozy floor-seating area with a low coffee table that could easily double as a Japanese-style table for puzzles, crafts, or meaningful conversation. On the other side of the room, in front of the window, I placed a pair of accent chairs and a small table, positioned to overlook the center of the room to anchor the space, creating a thoughtful vantage point toward the fireplace.
To tie everything together and enhance the natural flow of the space, I added a long credenza along the walkway; practical storage with visual impact. Above it, I curated an accent collage wall filled with art that reflects Natalia’s personality and style. The best part? We did it all on a budget.
It turned out beautifully—stylish, functional, and totally her.

More Articles